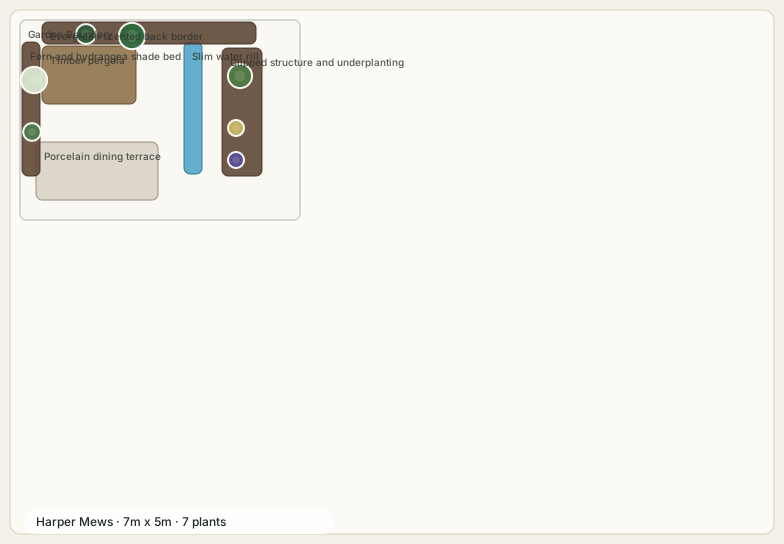
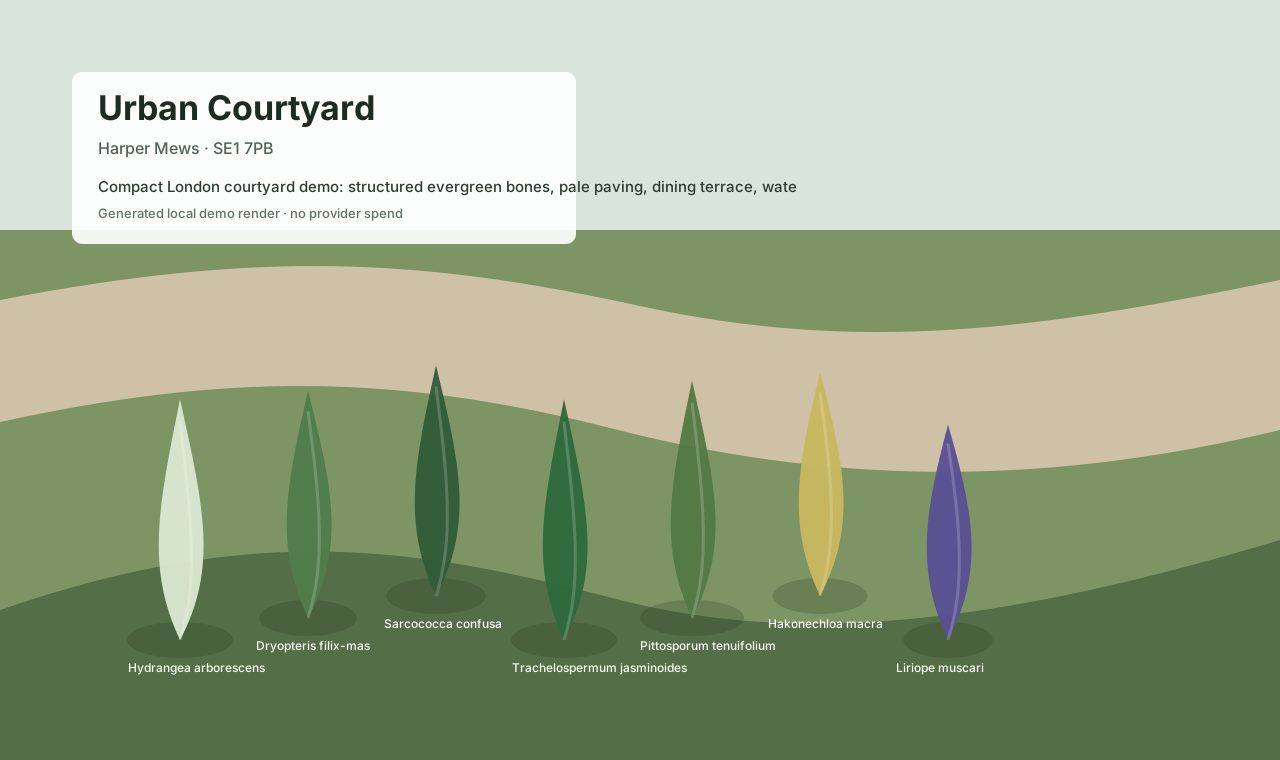
Urban Courtyard
Harper Mews · 7m x 5m · 7 plants
Compact London courtyard demo: structured evergreen bones, pale paving, dining terrace, water rill, and shade-tolerant planting.
Hydrangea arborescens AnnabelleDryopteris filix-masSarcococca confusa
Community Gallery
Real projects and AI visualisations shared by designers using Twigged. Want to be featured? Sign up, create a design, and hit the “Share to community” button.
Curated walkthrough projects are ready while the public community gallery fills up.
Harper Mews · 7m x 5m · 7 plants
Compact London courtyard demo: structured evergreen bones, pale paving, dining terrace, water rill, and shade-tolerant planting.
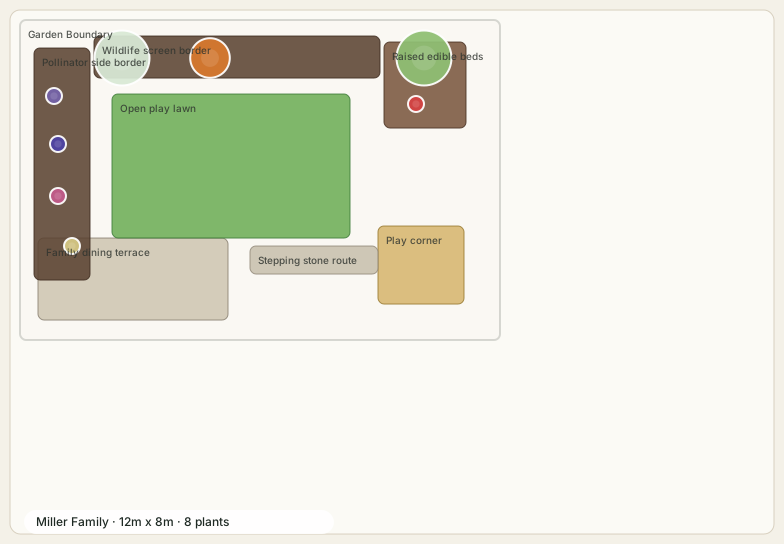
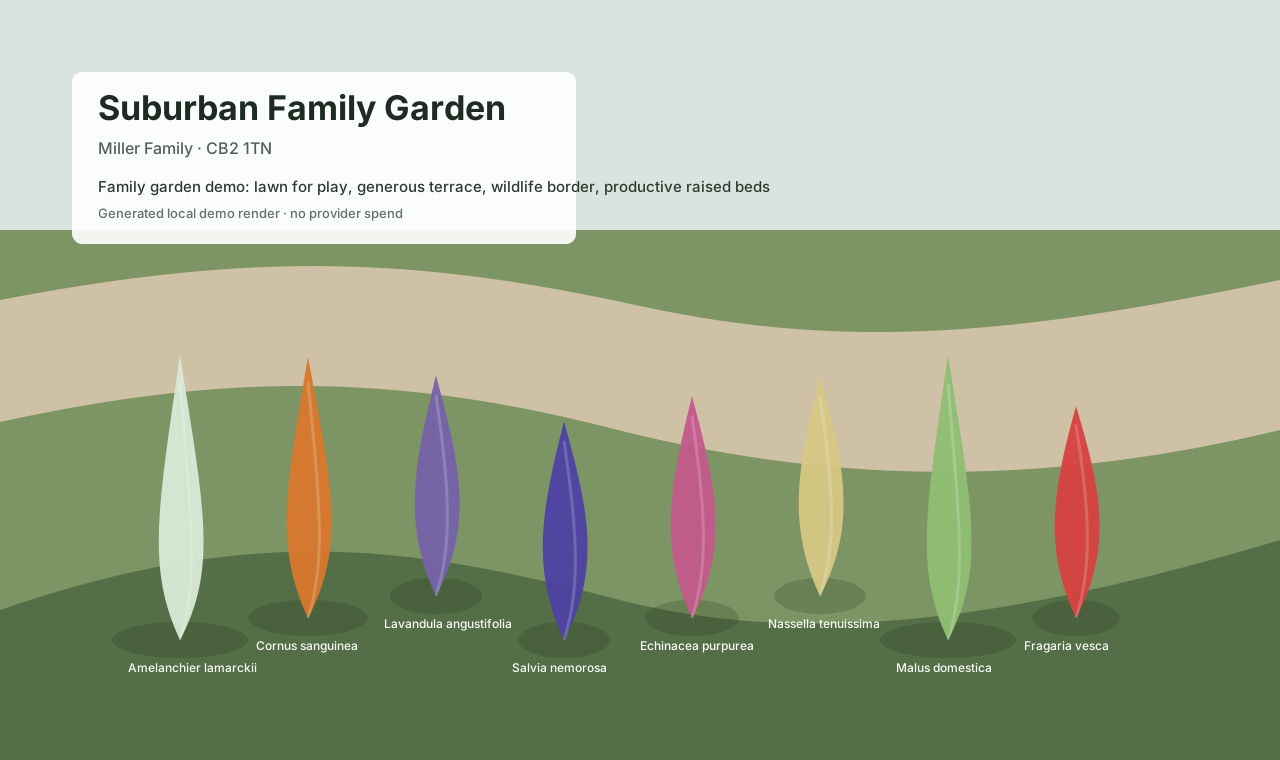
Miller Family · 12m x 8m · 8 plants
Family garden demo: lawn for play, generous terrace, wildlife border, productive raised beds, and safe sight-lines from the house.
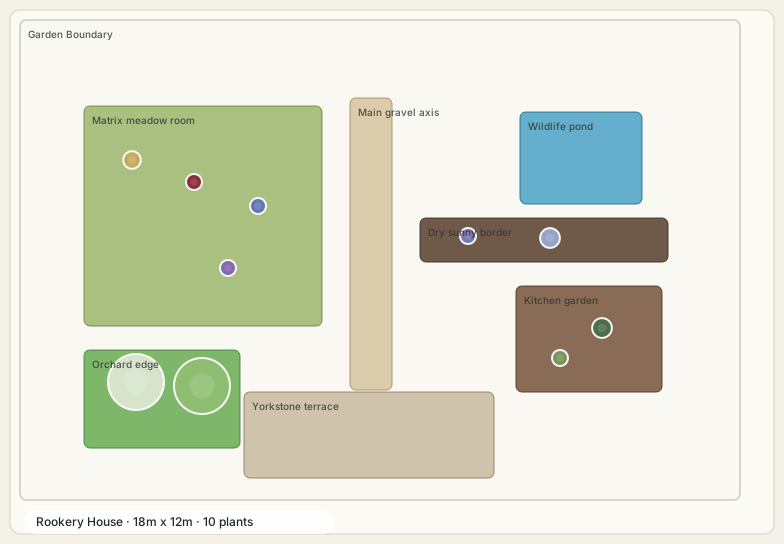
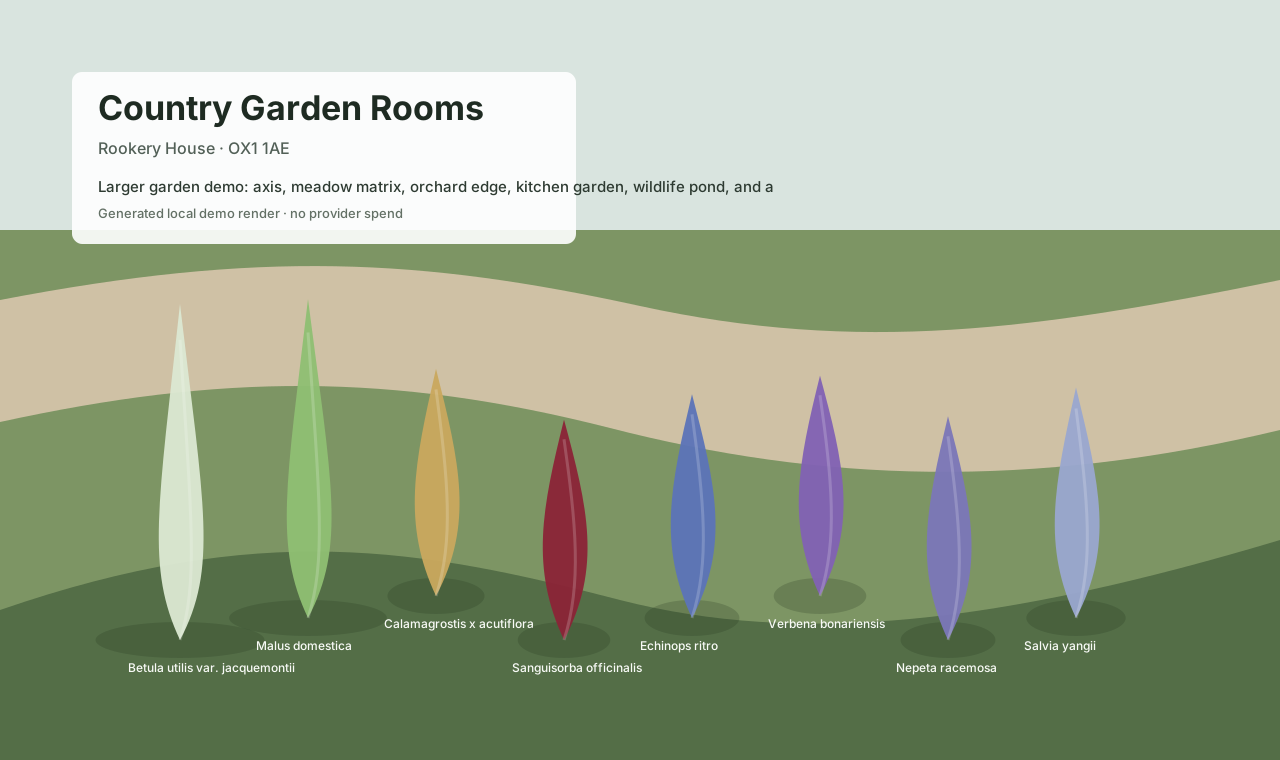
Rookery House · 18m x 12m · 10 plants
Larger garden demo: axis, meadow matrix, orchard edge, kitchen garden, wildlife pond, and a sequence of rooms for client presentation.